
Save
Ask
Tour
Hide
Share
$470,000
3 Days On Site

1776 E 38TH Avenue
Apache Junction, AZ 85119

For Sale|Single Family Residence|Active
3
Beds
3
Total Baths
2
Full Baths
1
Partial Bath
2,261
SqFt
$208
/SqFt
2001
Built
Subdivision:
TOMAHAWK
County:
Pinal

Due to the health concerns created by Coronavirus we are offering personal 1-1 online video walkthough tours where possible.
1776 E 38TH Avenue1776 E 38TH Avenue1776 E 38TH Avenue1776 E 38TH Avenue
Save
Ask
Tour
Hide
Share

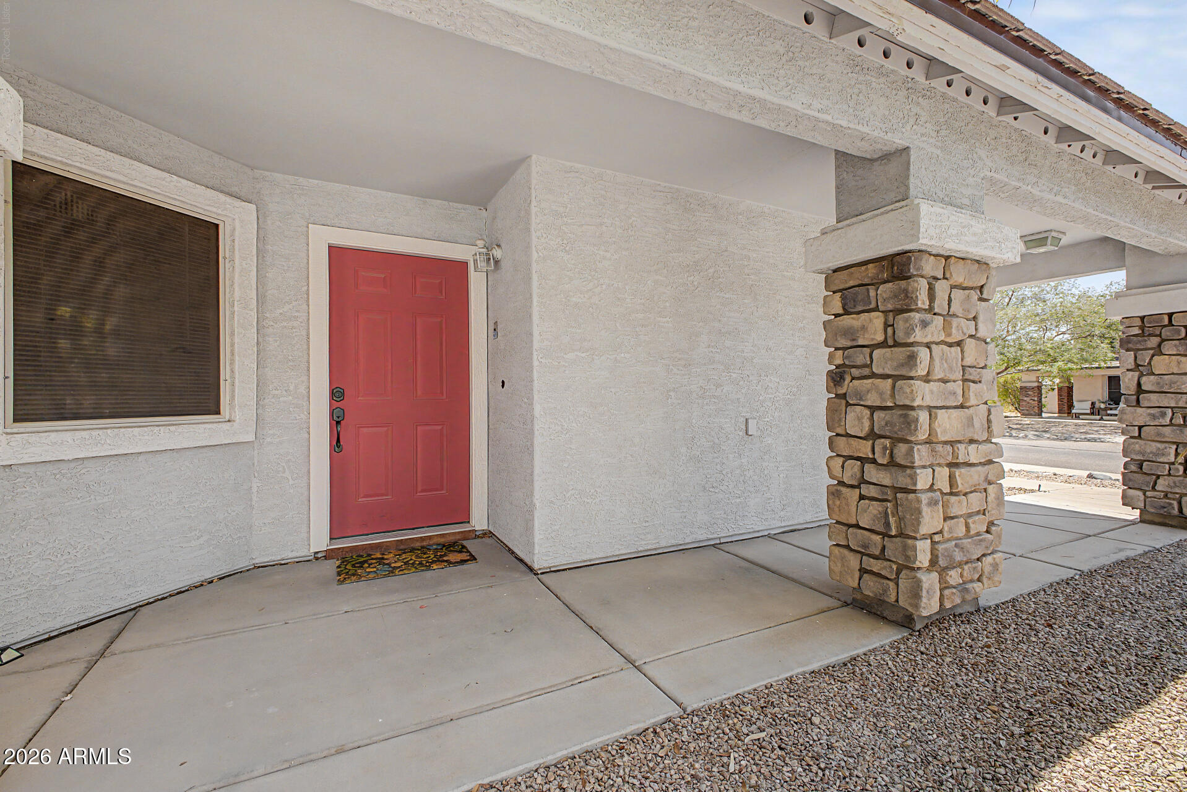
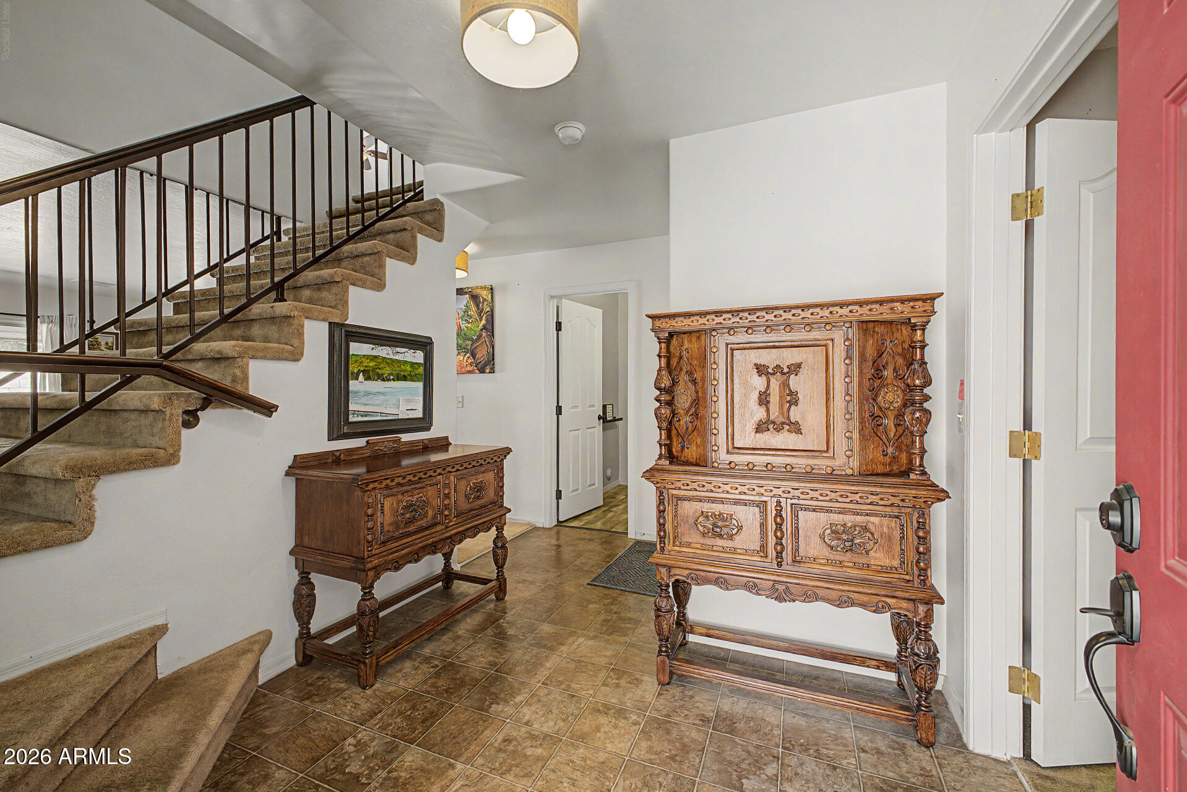
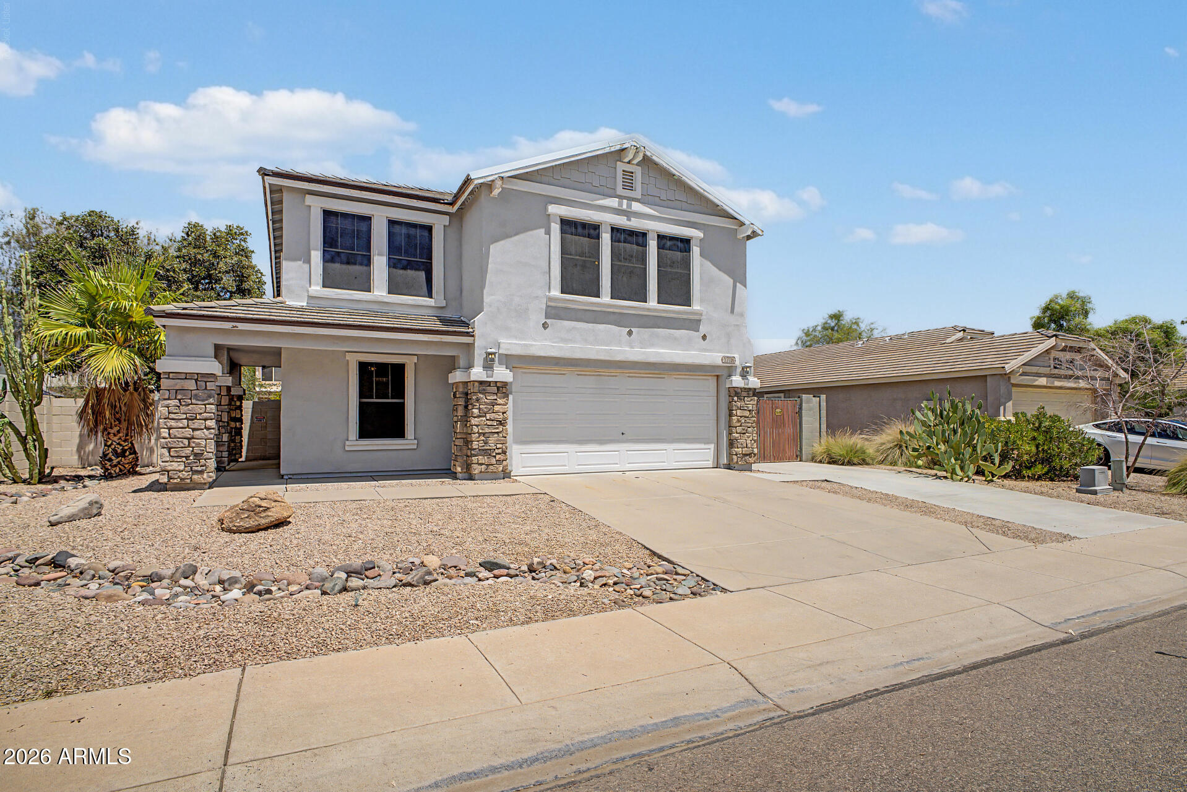
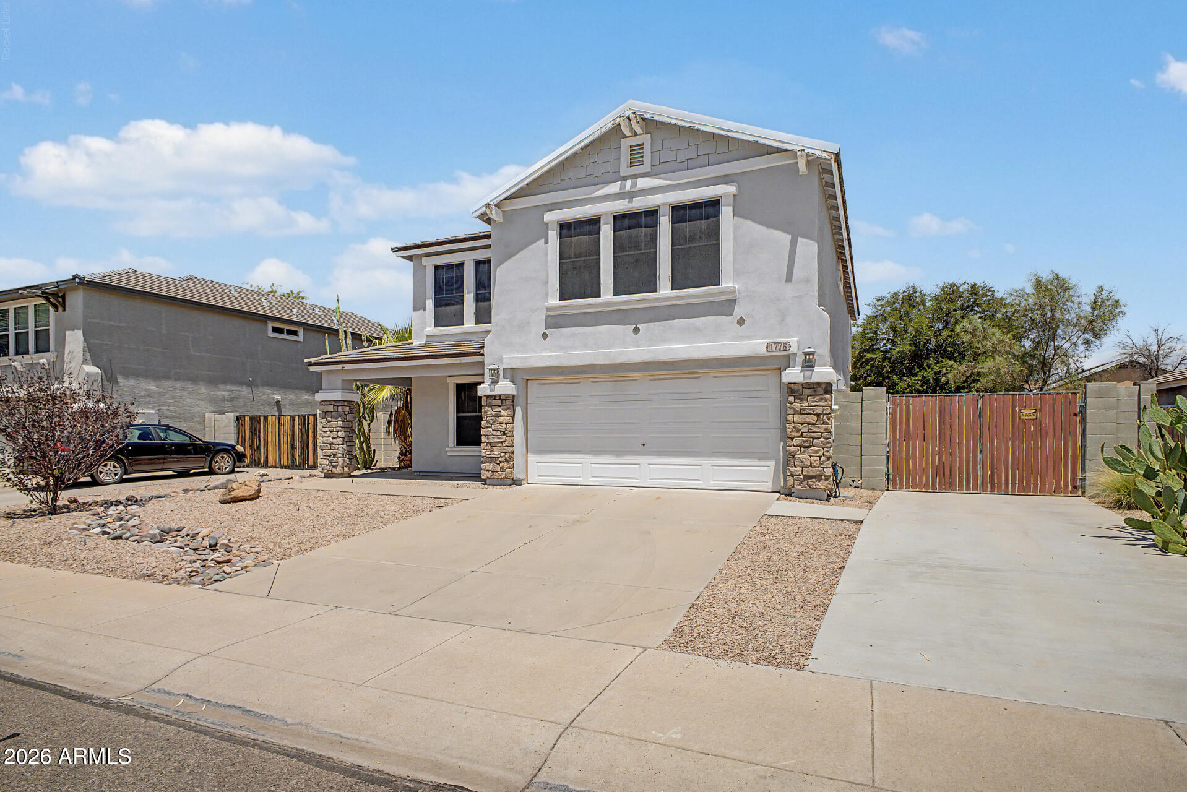
Discover one of Apache Junction's little-kept secrets at Ironwood Estates at Tomahawk. This highly desirable two-story floor plans offers 3 bedrooms plus an office, loft, and spacious family room, all within more than 2,200 square feet of thoughtfully designed living space. The main level features an open-concept kitchen with a peninsula island, walk-in pantry, dining area, and a convenient half bath. The downstairs office with built-in desk provides a quiet space for working from home or studying. Upstairs, the spacious layout includes 3 bedrooms, 2 full bathrooms, a generous loft, laundry room, and an expansive family room surrounded by windows that fill the space with beautiful natural light. The primary suite is a true retreat with an ensuite bath and 2 separate closets-- . . . including a deep sliding-door closet and a walk-in closet. Every room is equipped with a ceiling fan for added comfort. The backyard is truly special, featuring a full-length covered patio with wood-paneled side walls & ceiling, a swamp cooler, and remote-controlled roller shades; creating an inviting outdoor living space designed for year-round enjoyment. Easy-care landscaping and an oversized side yard provide plenty of room for storage, toys, and more. Set within the lush and beautifully maintained Ironwood Estates at Tomahawk community, residents enjoy multiple greenbelts, parks, and a basketball court, all with a low HOA fee. Additional peace of mind comes with new roof underlayment installed in 2024. With its exceptional floor plan, abundant natural light, thoughtful upgrades, generous outdoor space, low HOA, and peaceful community setting, this is a home that offers far more than meets the eye; a true little-kept secret in Apache Junction.

Save
Ask
Tour
Hide
Share
Listing Snapshot
Price 
$470,000
Days On Site 
3 Days
Bedrooms 
3
Inside Area (SqFt) 
2,261 sqft
Total Baths 
3
Full Baths 
2
Partial Baths 
1
Lot Size 
0.15 Acres
Year Built 
2001
MLS® Number 
7056759
Status 
Active
Property Tax 
$1,835
HOA/Condo/Coop Fees 
$53 monthly
Sq Ft Source 
Assessor
Friends & Family
Recent Activity
2 days agoListing updated with changes from the MLS®
3 days agoListing first seen on site
General Features
Acres 
0.15
Cross Street 
TOMAHAWK & BASELINE
Disclosures 
Agency Discl Req
Foundation 
Slab
Garage 
Yes
Garage Spaces 
2
Land Lease 
No
Levels 
Two
Number Of Stories 
2
Parking 
Garage Door OpenerDirect Access
Parking Spaces 
4
Property Sub Type 
Single Family Residence
Sewer 
Public Sewer
Style 
Spanish
Utilities 
Sewer ConnectedCable Available
Water Source 
Public
Interior Features
Appliances 
DryerWasherRefrigeratorDishwasherDisposalElectric RangeElectric CooktopMicrowave
Cooling 
Central AirCeiling Fan(s)Evaporative Cooling
Electric 
220 Volts in Kitchen
Flooring 
CarpetLaminateTile
Heating 
Forced AirElectric
Interior 
High Speed InternetBreakfast BarVaulted Ceiling(s)Kitchen IslandPantryLaminate Counters
Laundry Features 
Inside
Window Features 
Double Pane Windows
Bedroom 2 
Dimensions - 11.10 x 9.60Level - UpperDescription - CEILING FAN
Bedroom 3 
Dimensions - 11.10 x 9.00Level - UpperDescription - CEILING FAN
Dining Room 
Dimensions - 14.11 x 10.90Level - Main
Family Room 
Dimensions - 14.80 x 12.70Level - UpperDescription - OPEN TO LOFT ROOM * COULD CONVERT TO BR 4
Great Room 
Dimensions - 16.70 x 14.10Level - MainDescription - CEILING FAN | SLIDING DOOR TO PATIO
Kitchen 
Dimensions - 14.00 x 9.50Level - MainDescription - PENINSULA ISLAND * WALK-IN PANTRY
Loft 
Dimensions - 16.10 x 15.40Level - UpperDescription - VAULTED * CEILING FAN * INCLUDES POOL TABLE & WALL POOL STICK HOLDER W/STICKS
Master Bedroom 
Dimensions - 18.50 x 15.10Level - UpperDescription - ENSUITE * 2 CLOSETS, ONE WALK-IN
Office 
Dimensions - 12.20 x 10.30Level - MainDescription - DBL DOORS | BLT-IN DESK | CEILING FAN
Save
Ask
Tour
Hide
Share
Exterior Features
Construction Details 
StuccoStoneFrame
Exterior 
Storage
Fencing 
PerimeterBack YardBlock
Patio And Porch 
Patio
Roof 
Tile
Spa Features 
None
Windows/Doors 
Double Pane Windows
Community Features
Accessibility Features 
Accessible Full Bath
Association Dues 
53
Community Features 
Playground
Financing Terms Available 
CashConventionalFHAVA Loan
HOA Fee Frequency 
Monthly
School District 
Apache Junction Unified District
Township 
01N
Schools
School District
Apache Junction Unified District
Elementary School
Peralta Trail Elementary School
Middle School
Cactus Canyon Junior High
High School
Apache Junction High School
Listing courtesy of Realty One Group.


All information should be verified by the recipient and none is guaranteed as accurate by ARMLS. Copyright 2026 Arizona Regional Multiple Listing Service, Inc. All rights reserved.
Last checked: 2026-07-25 03:16 AM UTC

Neighborhood & Commute
Source: Walkscore
Save
Ask
Tour
Hide
Share