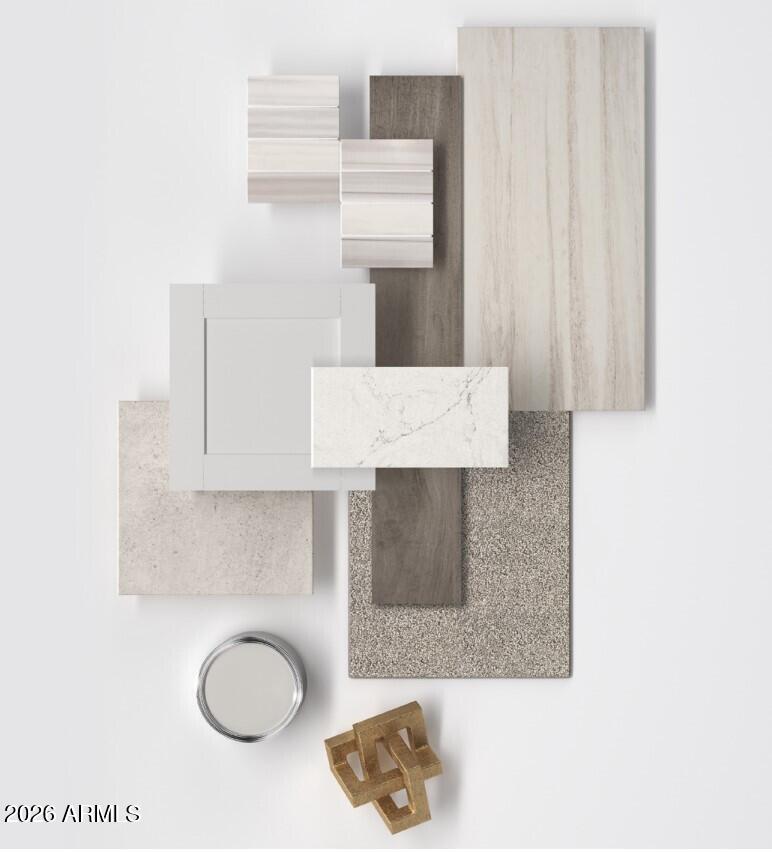
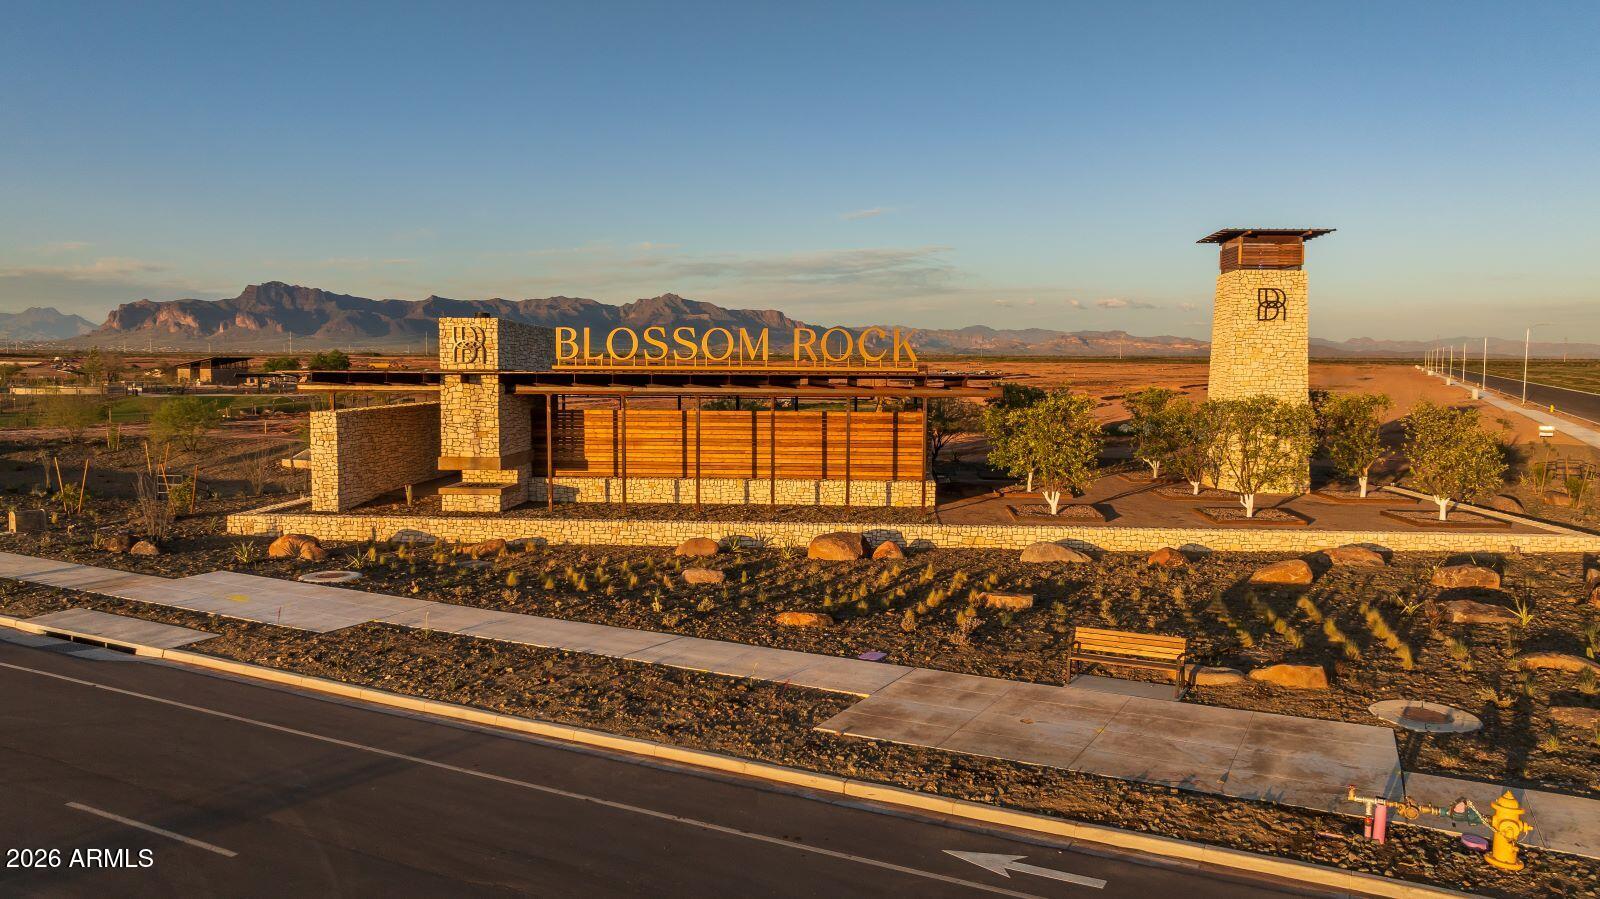
A Showstopper Single-Level Home, Room for Everyone, Designed for Entertaining! The Lennon Plus floorplan--now updated with a revised design--continues to impress with its smart and spacious layout offers space, style, and versatility with 5 bedrms, 3 baths, and a bright open concept living area perfect for gatherings and everyday living. With a dedicated flex space ready to become a playroom, home office, or hobby area, this home is built to adapt to your lifestyle and make entertaining easier than ever. This home offers a GOURMET kitchen with a cooktop and separate wall oven, white cabinetry, quartz kitchen counters, kitchen backsplash, natural wood-look tile floor, carpet in bedrooms! INCLUDED-washer, dryer, window blinds, refrigerator and MORE!
Listing Snapshot
Inside Area (SqFt)
2,793 sqft
HOA/Condo/Coop Fees
$131 monthly
Recent Activity
| 2 weeks ago | | Listing updated with changes from the MLS® |
| 2 weeks ago | | Listing first seen on site |
General Features
Cross Street
Ray Ave and Ironwood Dr
Parking
Garage Door OpenerDirect Access
Property Condition
Under ConstructionNew Construction
Property Sub Type
Single Family Residence
Utilities
Cable Available
Interior Features
Appliances
DryerWasherRefrigeratorDishwasherDisposalGas CooktopBuilt-In Electric OvenMicrowaveENERGY STAR Qualified DryerENERGY STAR Qualified Washer
Cooling
ENERGY STAR Qualified Equipment
Heating
ENERGY STAR Qualified EquipmentElectric
Interior
High Speed InternetSmart HomeDouble VanityEat-in KitchenKitchen IslandHigh Ceilings
Laundry Features
InsideGas Dryer Hookup
Window Features
Low Emissivity WindowsENERGY STAR Qualified WindowsDouble Pane Windows
Exterior Features
Construction Details
Spray Foam InsulationStuccoDucts Professionally Air-SealedFrame
Lot Features
Sprinklers In FrontDesert Front
Windows/Doors
Low Emissivity WindowsENERGY STAR Qualified WindowsDouble Pane Windows
Community Features
Association Fee Frequency
Monthly
Additional Association Fee
$64.0
Additional Association Fee Frequency
Monthly
Community Features
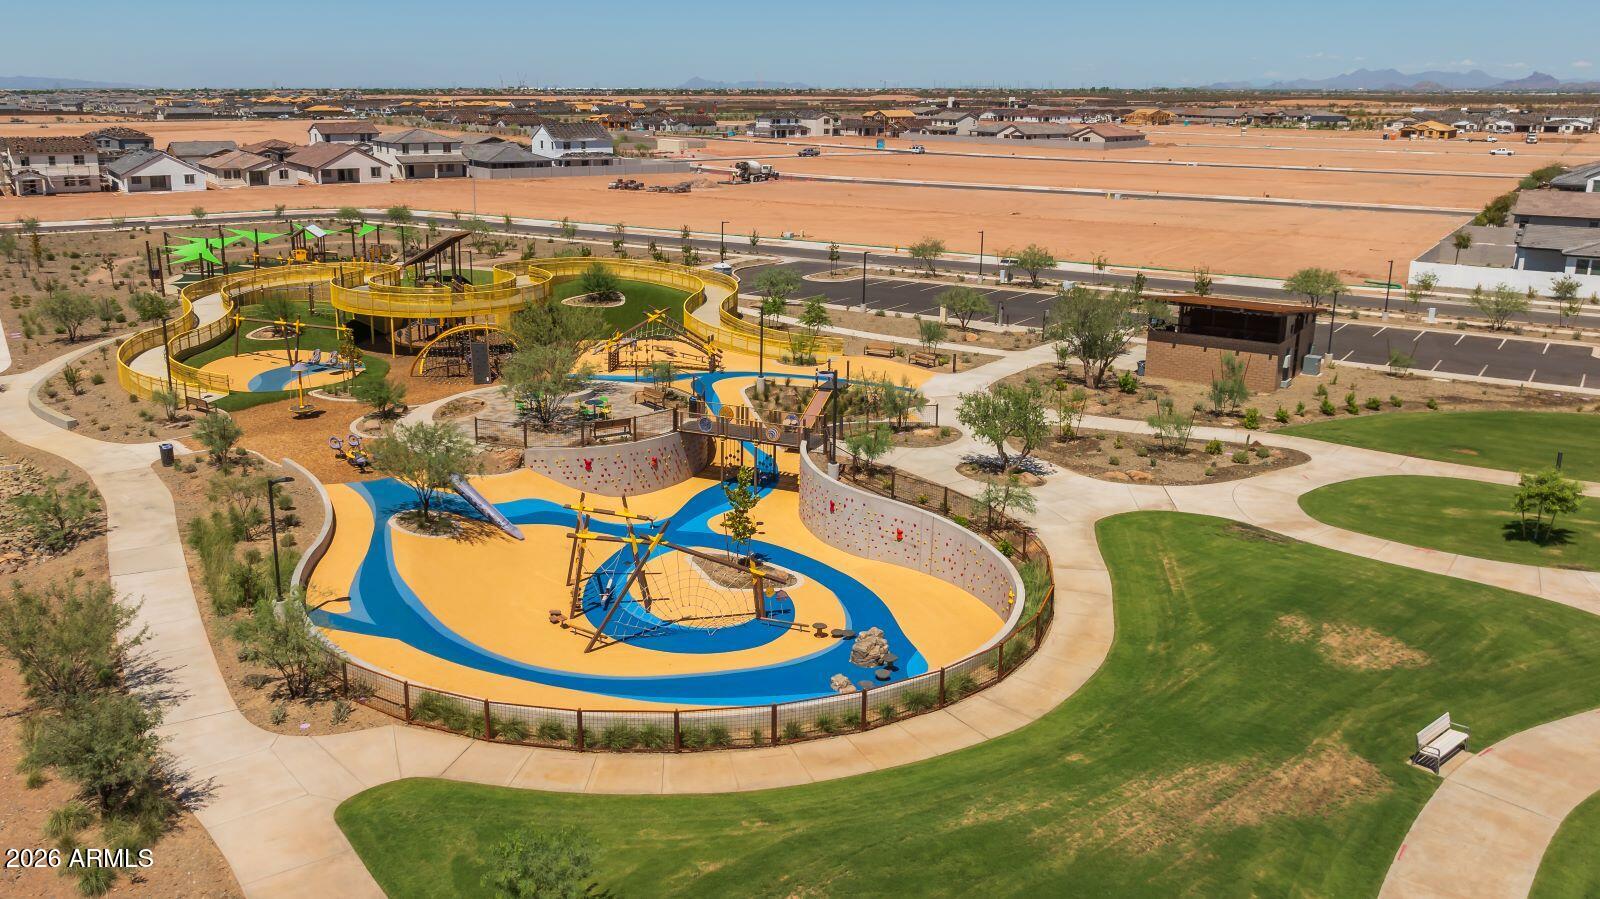
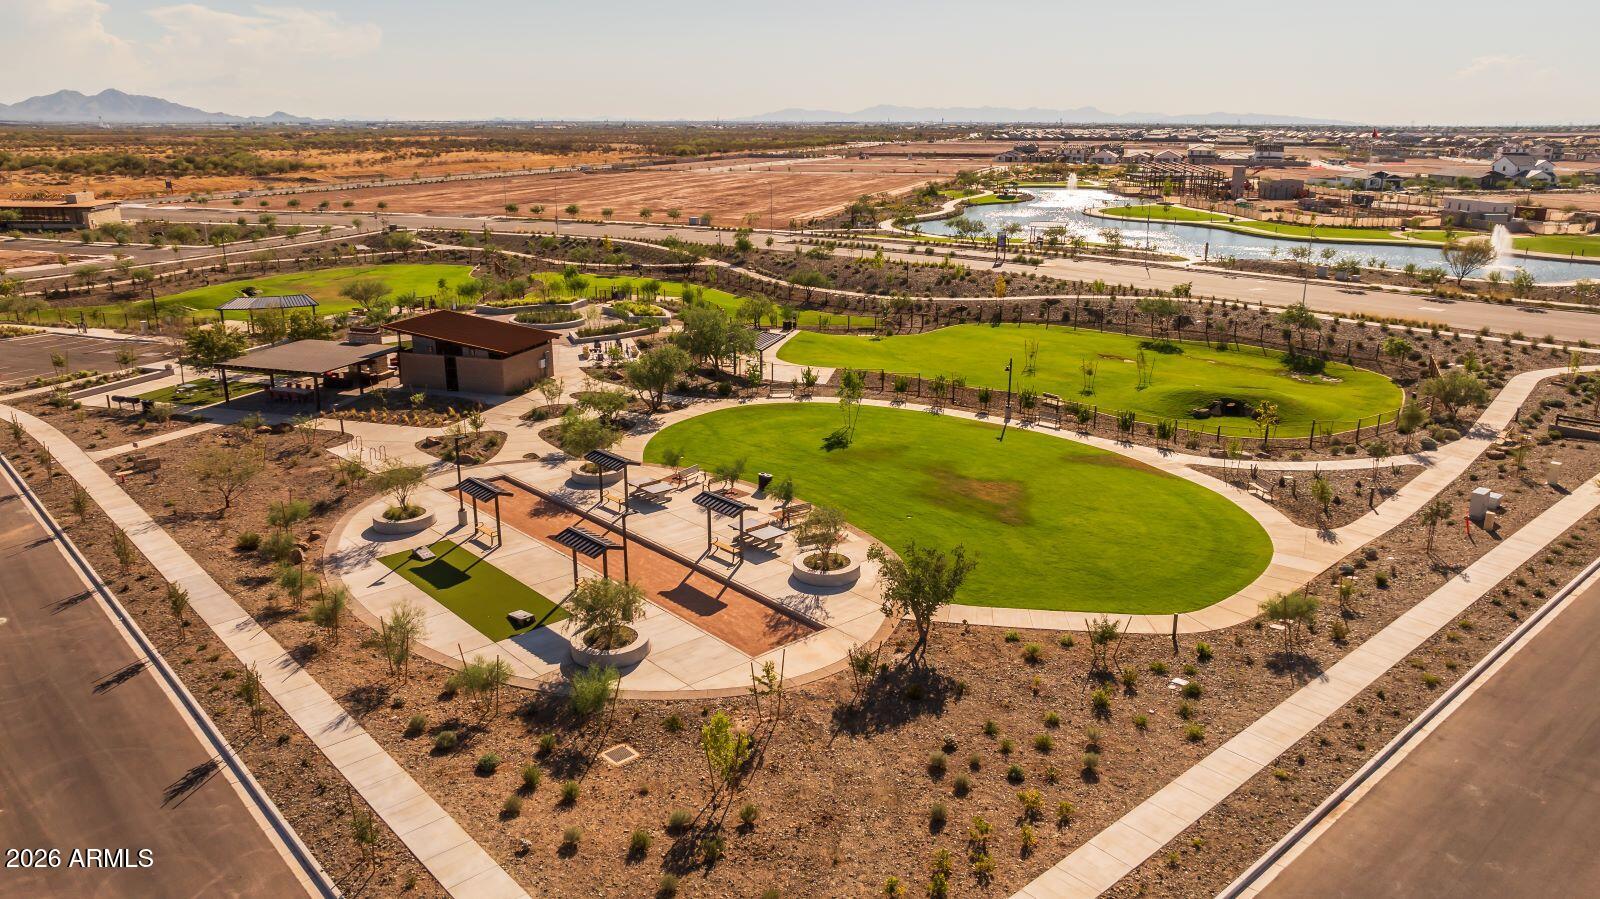
PoolPlaygroundSidewalks
School District
Apache Junction Unified District
Financing Terms Available
CashConventional1031 ExchangeFHAVA Loan
Schools
School DistrictApache Junction Unified District
Elementary SchoolDesert Vista Elementary School
Middle SchoolCactus Canyon Junior High
High SchoolApache Junction High School
Listing courtesy of Meritage Homes of Arizona, Inc.

All information should be verified by the recipient and none is guaranteed as accurate by ARMLS. Copyright 2026 Arizona Regional Multiple Listing Service, Inc. All rights reserved.
Last checked: 2026-09-14 06:27 AM UTC
Source: Walkscore