
Save
Ask
Tour
Hide
Share
$579,000
10 Days On Site

1452 W GOLDEN ORE Pass
Apache Junction, AZ 85120

For Sale|Single Family Residence|Active
4
Beds
3
Total Baths
3
Full Baths
2,285
SqFt
$253
/SqFt
2024
Built
Subdivision:
BLOSSOM ROCK PHASE 1
County:
Pinal

Due to the health concerns created by Coronavirus we are offering personal 1-1 online video walkthough tours where possible.
1452 W GOLDEN ORE Pass1452 W GOLDEN ORE Pass1452 W GOLDEN ORE Pass1452 W GOLDEN ORE Pass
Save
Ask
Tour
Hide
Share

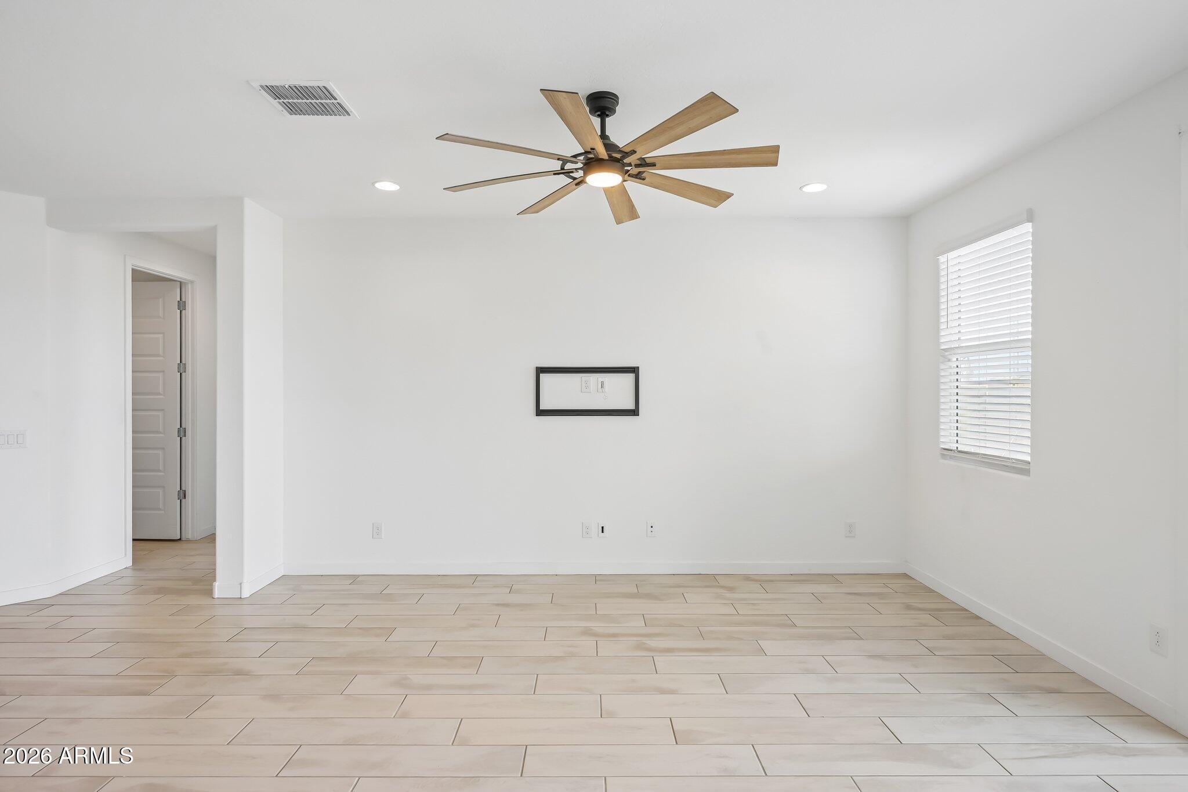
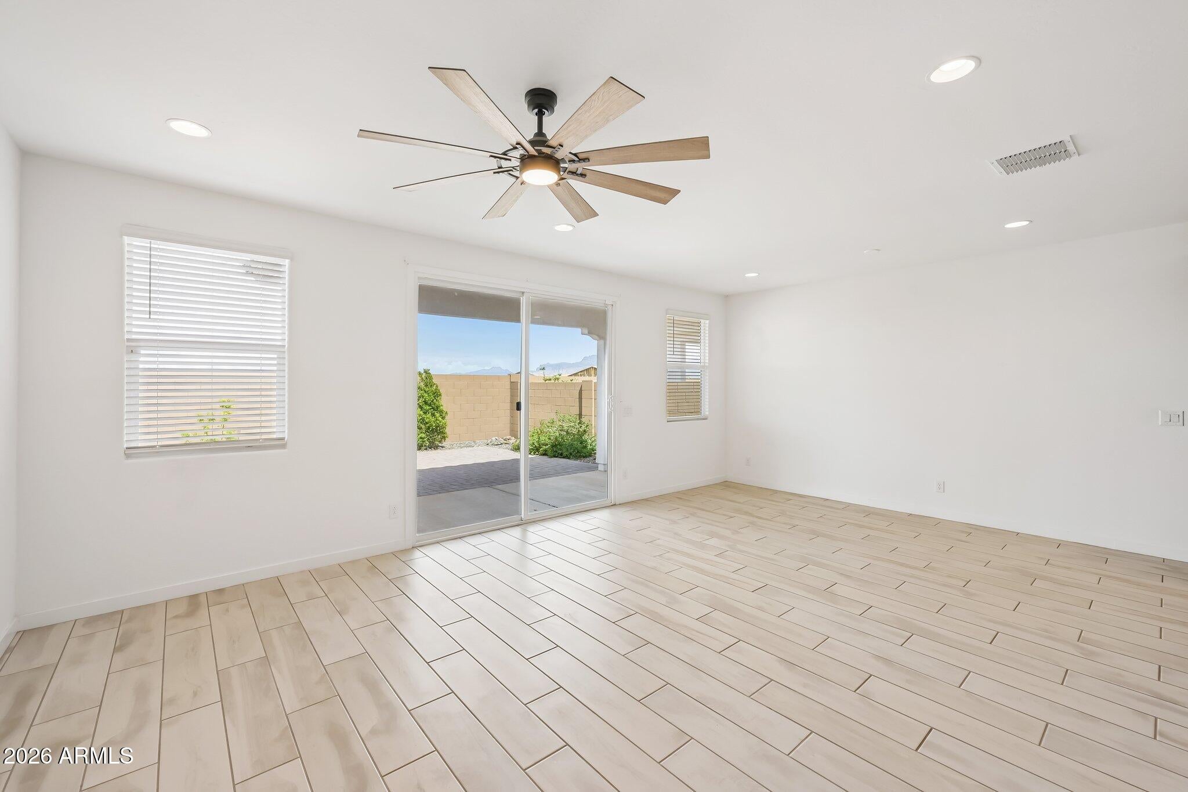
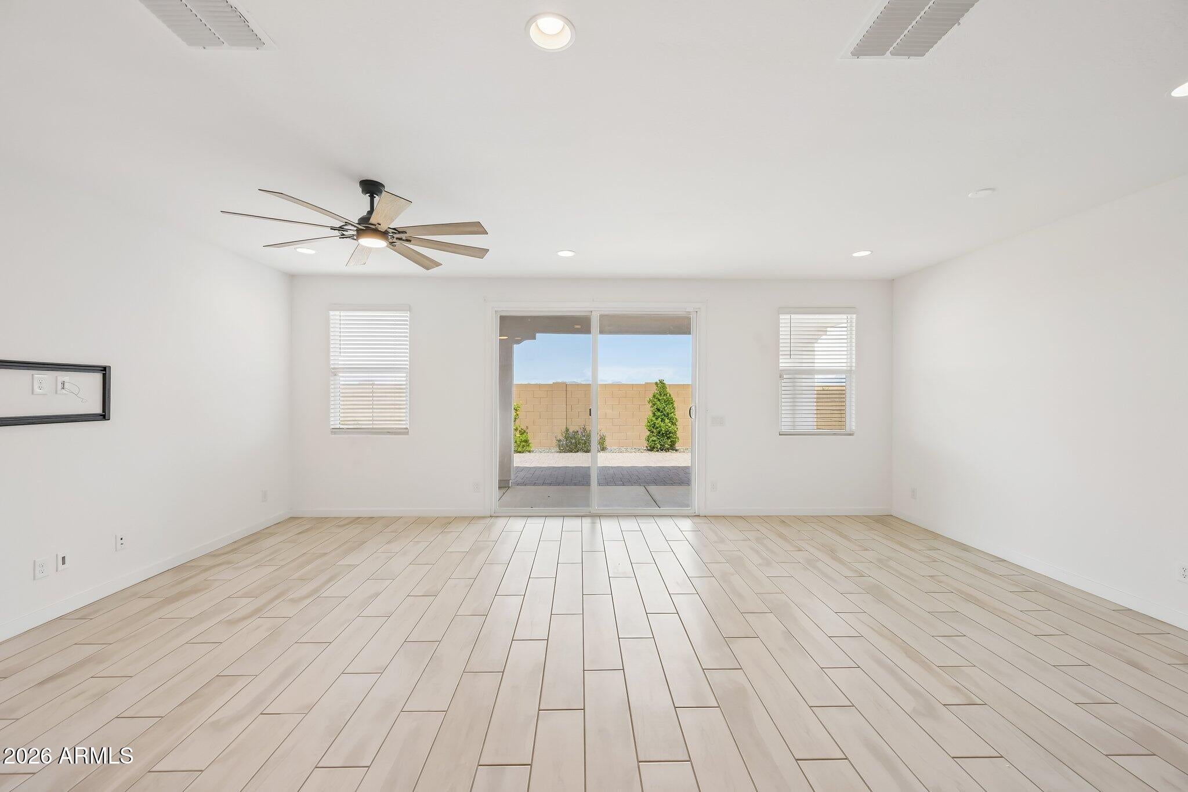
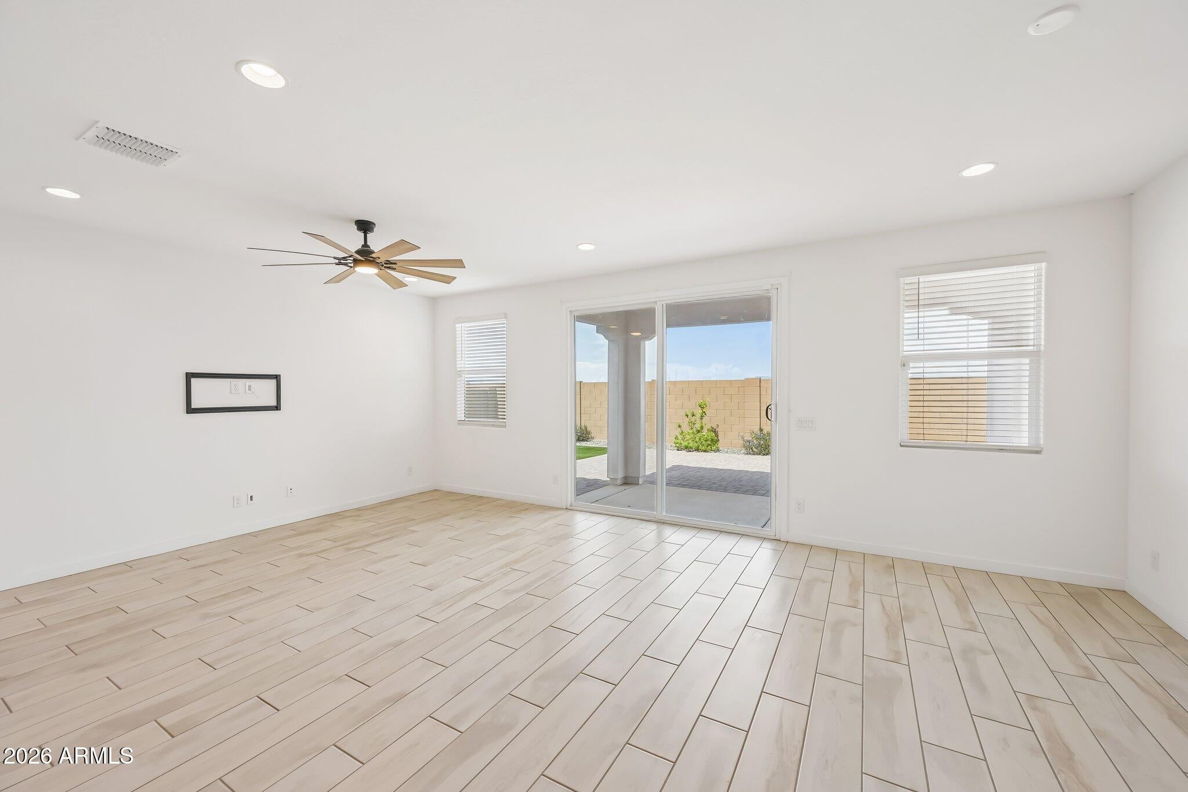
Almost new 4 bed, 3 bath, 2264 sq ft Lennar home in Blossom Rock. 9 ft ceilings, split floor plan. Large family room opening up to kitchen with espresso shaker cabinets, custom hardware, quartz counters, big island w/ breakfast bar plus walk-in pantry. Wood plank tile floorsng through out. Carpet in bedrooms. 6 custom ceiling fans. Living room off front entry could also be game or media room area. Primary bath features dual sinks, huge shower and large walk-in closet. Beautiful backyard with pavers, spacious covered patio, synthetic grass, lush custom landscaping with incredible views of Superstition Mountains! Blossom Rock is one of the newest master planned communities in the East Valley. A wealth of amenities including three community parks, dozens of neighborhood parks. A community school, miles of trails, beautiful lakes, and indoor and outdoor gathering spaces with a large community pool and spa all surrounded by the Superstition Mountains!

Save
Ask
Tour
Hide
Share
Listing Snapshot
Price 
$579,000
Days On Site 
10 Days
Bedrooms 
4
Inside Area (SqFt) 
2,285 sqft
Total Baths 
3
Full Baths 
3
Partial Baths 
N/A
Lot Size 
0.14 Acres
Year Built 
2024
MLS® Number 
7082462
Status 
Active
Property Tax 
$4,065
HOA/Condo/Coop Fees 
$143 monthly
Sq Ft Source 
Assessor
Friends & Family
Recent Activity
yesterdayListing updated with changes from the MLS®
a week agoStatus changed to Active
2 weeks agoListing first seen on site
General Features
Acres 
0.14
Attached Garage 
Yes
Cross Street 
Ray and Ironwood
Disclosures 
Seller Discl AvailAgency Discl Req
Foundation 
Slab
Garage 
Yes
Garage Spaces 
2
Land Lease 
No
Levels 
One
Number Of Stories 
1
Parking 
Garage Door Opener
Parking Spaces 
2
Property Sub Type 
Single Family Residence
Sewer 
Public Sewer
Style 
RanchSpanish
Utilities 
Sewer Connected
Water Source 
Public
Interior Features
Appliances 
DishwasherDisposalRefrigeratorMicrowaveGas OvenGas RangeENERGY STAR Qualified DryerENERGY STAR Qualified Washer
Cooling 
Ceiling Fan(s)Central AirENERGY STAR Qualified Equipment
Flooring 
CarpetTile
Heating 
Natural GasENERGY STAR Qualified Equipment
Interior 
Double VanityEat-in KitchenBreakfast BarPantryKitchen IslandHigh Speed InternetHigh Ceilings
Laundry Features 
Washer HookupInsideGas Dryer Hookup
Window Features 
Low Emissivity WindowsDouble Pane Windows
Save
Ask
Tour
Hide
Share
Exterior Features
Construction Details 
Stucco
Fencing 
Block
Lot Features 
Desert FrontDesert BackSprinklers In FrontSprinklers In Rear
Patio And Porch 
Patio
Pool Features 
Cabana
Roof 
Tile
Spa Features 
None
View 
Mountain(s)
Waterview 
Mountain(s)
Windows/Doors 
Low Emissivity WindowsDouble Pane Windows
Community Features
Association Fee 
$143.0
Association Fee Frequency 
Monthly
Community Features 
LakePlaygroundClubhouseSidewalks
School District 
Apache Junction Unified District
Township 
01S
Financing Terms Available 
CashVA LoanFHAConventional
Roads 
Paved
Schools
School District
Apache Junction Unified District
Elementary School
Desert Vista Elementary School
Middle School
Cactus Canyon Junior High
High School
Apache Junction High School
Listing courtesy of eXp Realty.


All information should be verified by the recipient and none is guaranteed as accurate by ARMLS. Copyright 2026 Arizona Regional Multiple Listing Service, Inc. All rights reserved.
Last checked: 2026-10-04 05:29 PM UTC

Neighborhood & Commute
Source: Walkscore
Save
Ask
Tour
Hide
Share