
Save
Ask
Tour
Hide
Share
$575,000
8 Days On Site

1402 W GOLDEN ORE Pass
Apache Junction, AZ 85120

For Sale|Single Family Residence|Active
4
Beds
3
Total Baths
3
Full Baths
2,285
SqFt
$252
/SqFt
2024
Built
Subdivision:
BLOSSOM ROCK PHASE 1
County:
Pinal

Due to the health concerns created by Coronavirus we are offering personal 1-1 online video walkthough tours where possible.
1402 W GOLDEN ORE Pass1402 W GOLDEN ORE Pass1402 W GOLDEN ORE Pass1402 W GOLDEN ORE Pass
Save
Ask
Tour
Hide
Share

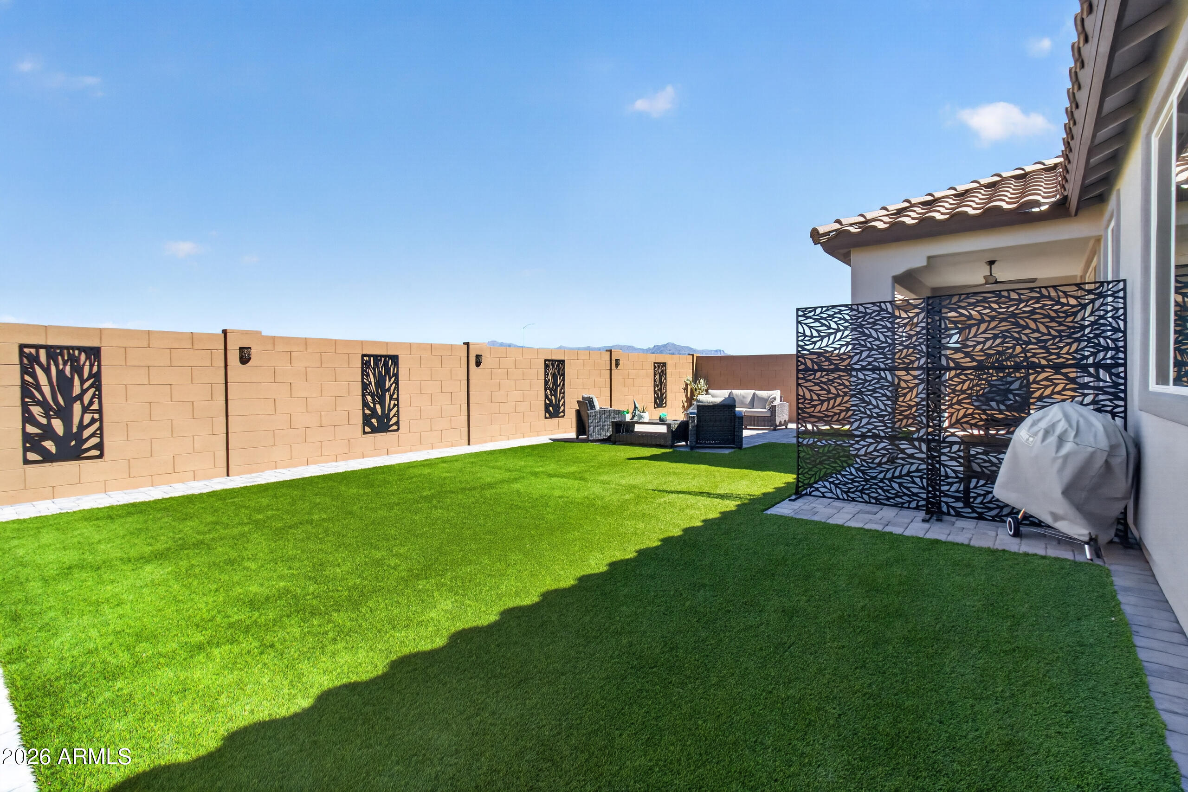
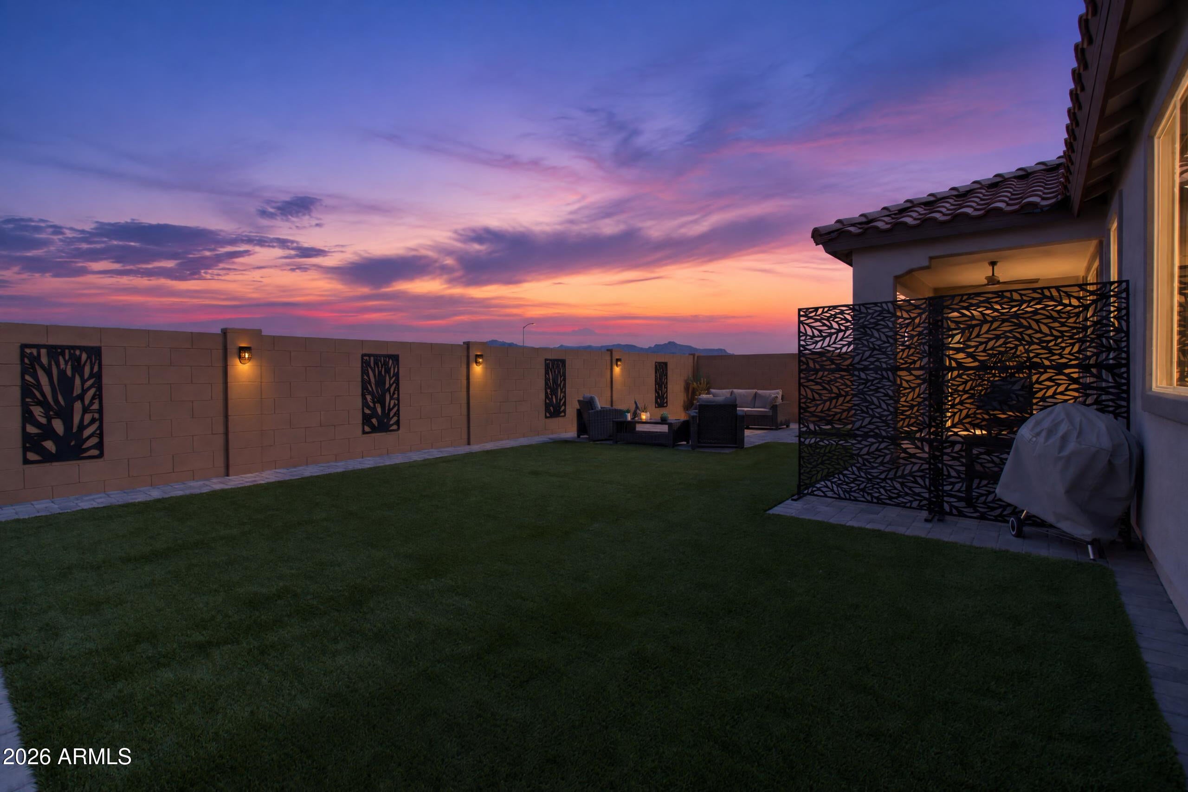
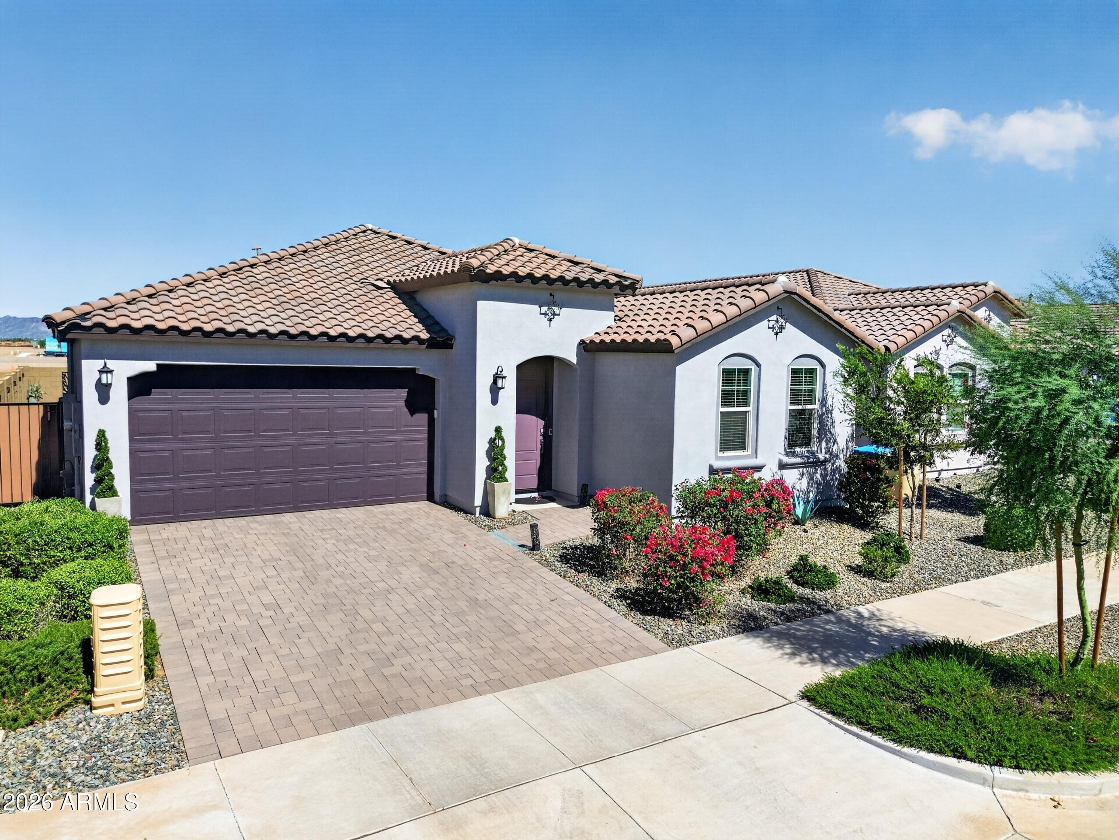
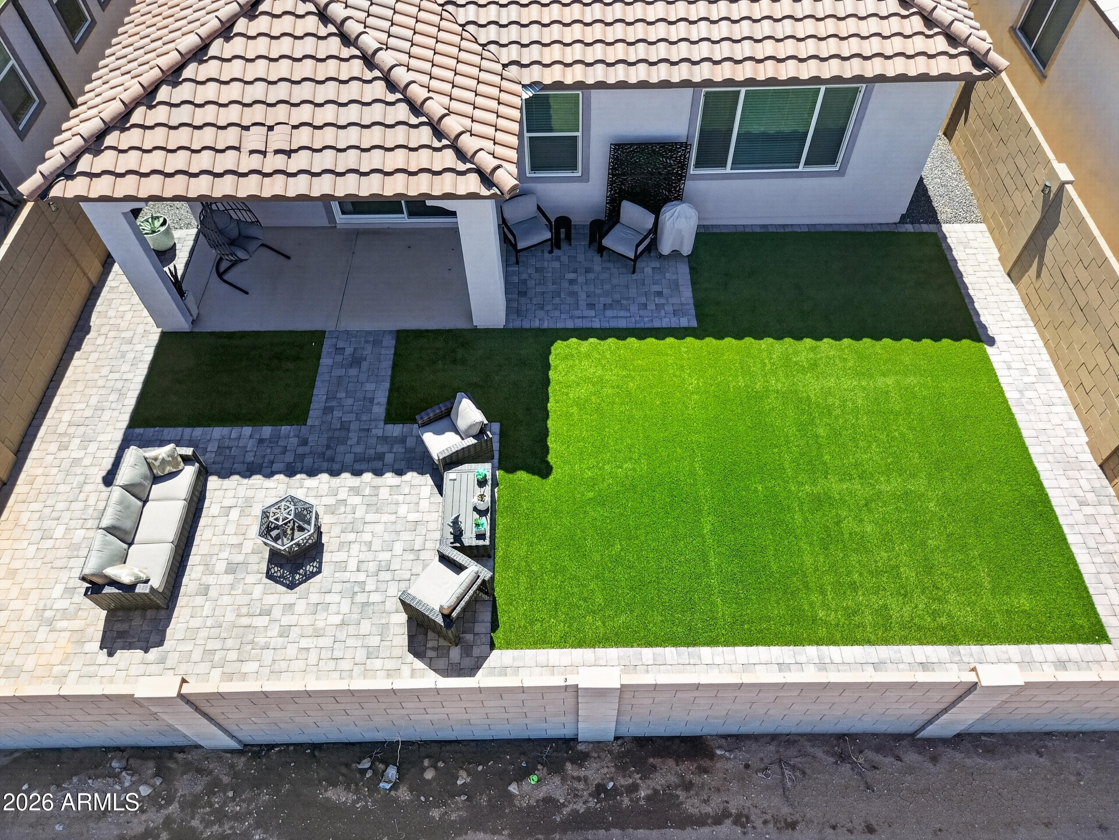
Nearly new, move-in ready, and complete with a 2-car garage--this 2024-built home in Blossom Rock delivers the space and modern finishes buyers are looking for! The Sage floor plan by Lennar offers 4 bedrooms, 3 full baths, 2,285 sq ft, and a bright, open-concept layout. The spacious kitchen features a large center island, abundant cabinetry, stainless steel appliances, and seamless flow into the living and dining areas. A versatile bonus space is ideal for an office, media room, or playroom. The primary suite features dual sinks and a walk-in shower, while neutral finishes, recessed lighting, and wood-look tile create a fresh, modern feel. Enjoy the Blossom Rock lifestyle near the Superstition Mountains! create a clean, contemporary feel. Step outside to an inviting, low-maintenance backyard designed for Arizona living, complete with an extended paver patio, covered patio, artificial turf, and plenty of room to relax, entertain, or enjoy evenings outdoors. Built in 2024 and located in the growing Blossom Rock community, this move-in-ready home offers the feel of new construction without the wait!

Save
Ask
Tour
Hide
Share
Listing Snapshot
Price 
$575,000
Days On Site 
8 Days
Bedrooms 
4
Inside Area (SqFt) 
2,285 sqft
Total Baths 
3
Full Baths 
3
Partial Baths 
N/A
Lot Size 
0.14 Acres
Year Built 
2024
MLS® Number 
7090280
Status 
Active
Property Tax 
$4,065
HOA/Condo/Coop Fees 
$143 monthly
Sq Ft Source 
Assessor
Friends & Family
Recent Activity
6 days agoListing updated with changes from the MLS®
a week agoStatus changed to Active
a week agoListing first seen on site
General Features
Acres 
0.14
Cross Street 
Ray and Ironwood
Disclosures 
Seller Discl Avail
Foundation 
Slab
Garage 
Yes
Garage Spaces 
2
Land Lease 
No
Levels 
One
Number Of Stories 
1
Parking 
Garage Door Opener
Parking Spaces 
2
Property Sub Type 
Single Family Residence
Sewer 
Public Sewer
SqFt Total 
2285
Water Source 
Public
Interior Features
Appliances 
DishwasherDisposalRefrigeratorMicrowaveGas OvenGas RangeWasherDryerWater Softener OwnedENERGY STAR Qualified DryerENERGY STAR Qualified Washer
Cooling 
Central AirENERGY STAR Qualified Equipment
Flooring 
CarpetTile
Heating 
Natural GasENERGY STAR Qualified Equipment
Interior 
Double VanityKitchen IslandHigh Speed InternetHigh Ceilings
Laundry Features 
Inside
Window Features 
Low Emissivity WindowsDouble Pane Windows
Save
Ask
Tour
Hide
Share
Exterior Features
Construction Details 
Stucco
Fencing 
Block
Lot Features 
Desert FrontSprinklers In FrontSprinklers In Rear
Pool Features 
HeatedFenced
Roof 
Tile
Spa Features 
None
View 
Mountain(s)Desert
Waterview 
Mountain(s)Desert
Windows/Doors 
Low Emissivity WindowsDouble Pane Windows
Community Features
Association Fee 
$143.0
Association Fee Frequency 
Monthly
Community Features 
LakePlaygroundClubhouseSidewalks
School District 
Apache Junction Unified District
Township 
01S
Financing Terms Available 
CashVA LoanFHAConventional
Schools
School District
Apache Junction Unified District
Elementary School
Four Peaks Elementary School
Middle School
Cactus Canyon Junior High
High School
Apache Junction High School
Listing courtesy of eXp Realty.


All information should be verified by the recipient and none is guaranteed as accurate by ARMLS. Copyright 2026 Arizona Regional Multiple Listing Service, Inc. All rights reserved.
Last checked: 2026-10-17 04:45 PM UTC

Neighborhood & Commute
Source: Walkscore
Save
Ask
Tour
Hide
Share